ATELIER NOIR
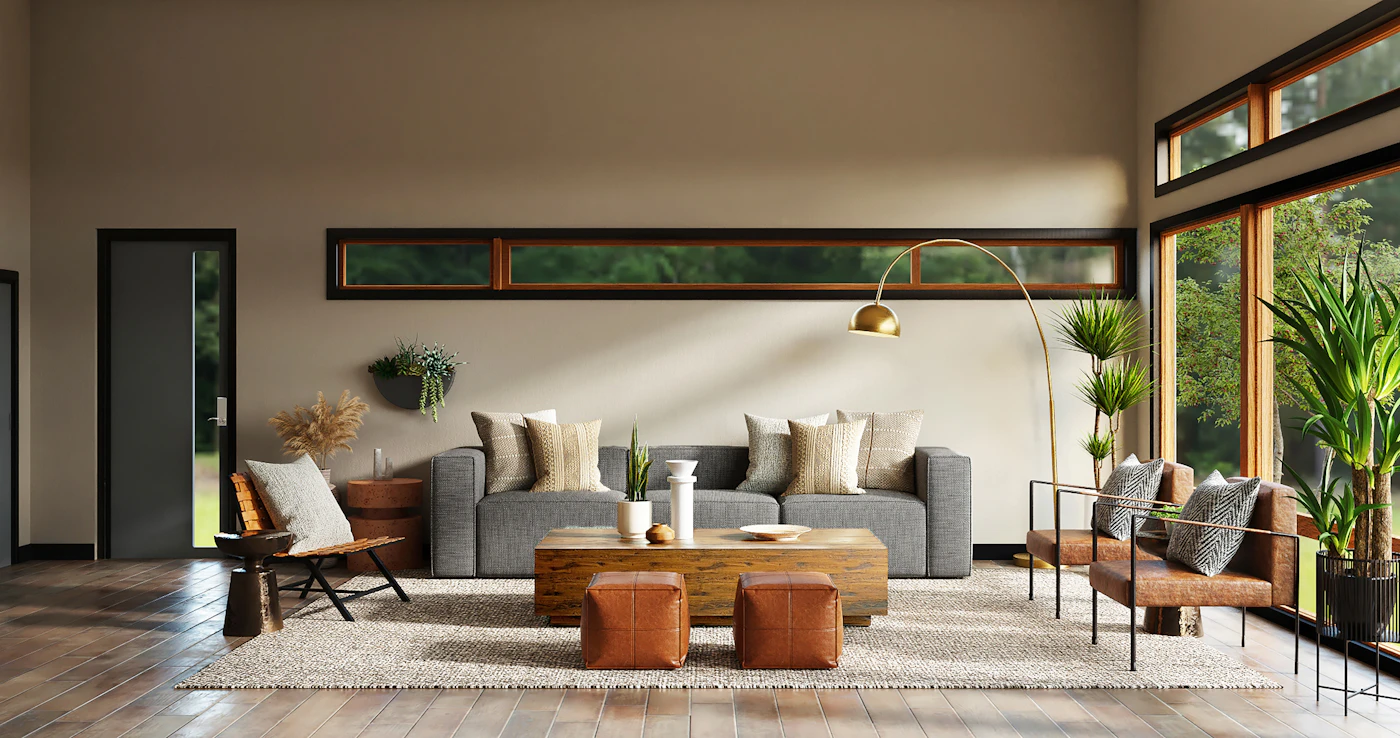
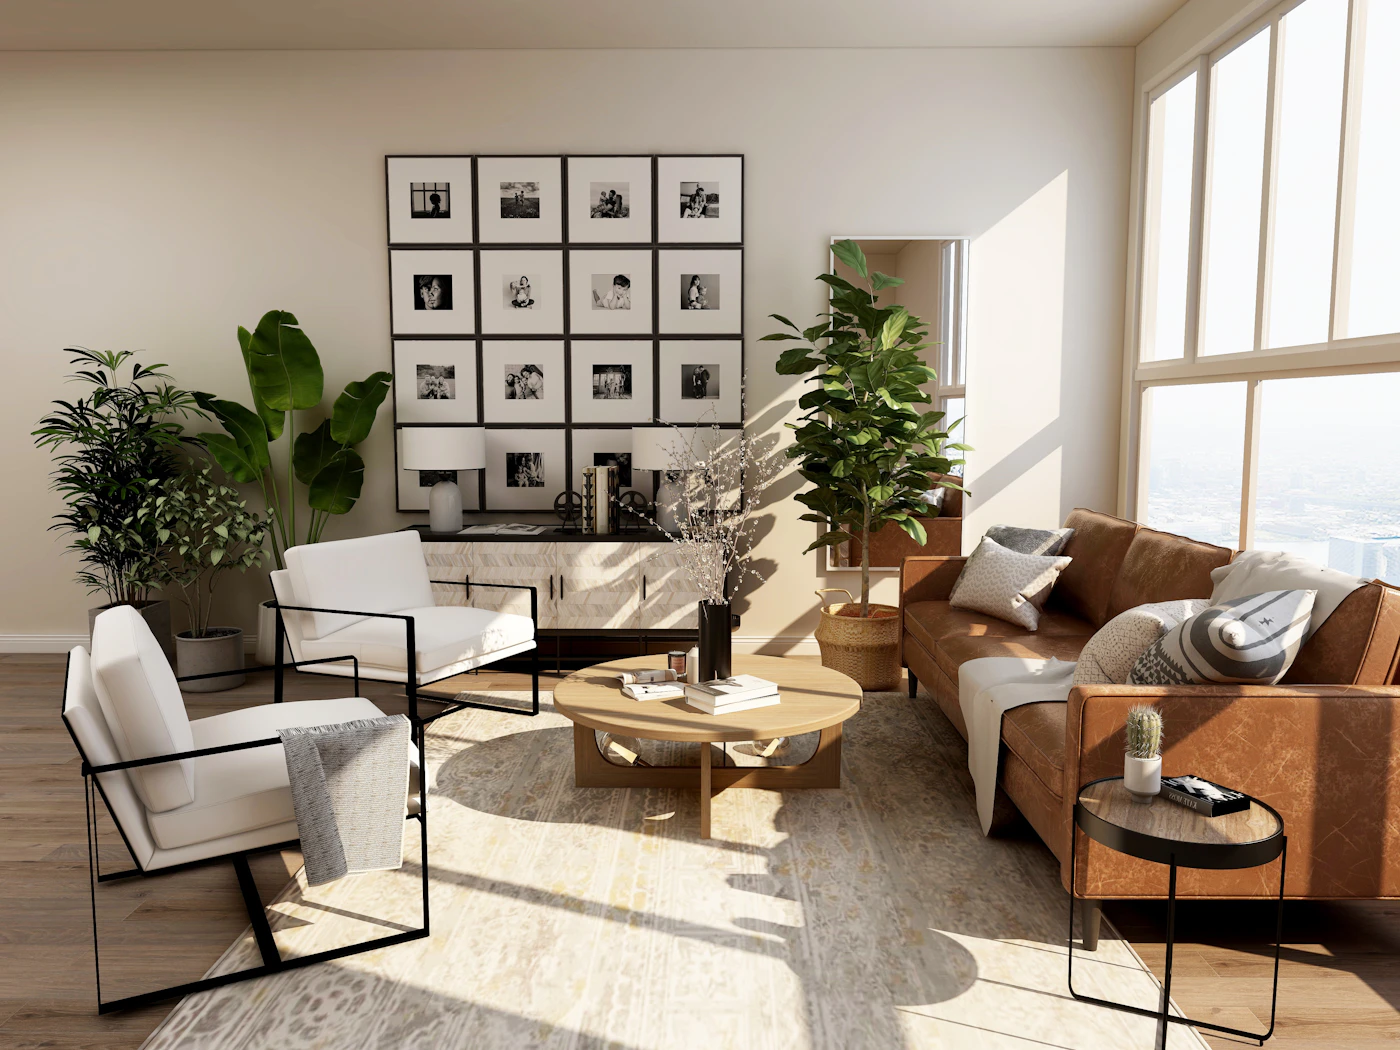
Luxury modern architectural residence living room
Architectural & Interior Design Studio

Transforming Spaces.
Defining Lifestyles.

Thoughtfully designed interiors where spatial architecture, noble materials, and the rhythms of everyday living unite in timeless harmony.

Explore Our Projects
120+ Curated Residences
10+ Years of Mastery
Bespoke Turnkey Execution
SCROLL TO EXPLORE
THE ATELIER PHILOSOPHY

We design more than interiors.
We craft sanctuaries.

From the first architectural sketch to the bespoke tactile finishes, we create spaces that reflect individuality, purposeful function, and enduring beauty.

Every residence and commercial space holds an innate emotional resonance. Our multidisciplinary studio combines spatial acoustics, light choreography, and master-crafted materiality to turn structural volumes into immersive living experiences.

“Simplicity is not the lack of clutter, but the mastery of proportion, daylight, and authentic textures.”
0
Years of Experience
Refining spatial artistry
0
Projects Completed
Villas, penthouses & offices
0
Regional Presence
National & regional clients
0
Client Referrals
Proof of exacting standards
Interactive Demo Placeholder — Replaced with client's verified achievements upon deployment
PORTFOLIO

Selected Projects

Spaces shaped by purpose, noble materials, and quiet restraint.

Luxury Residence in DHA Phase 6
View Case Study
Residential
DHA Phase 6, Karachi Contemporary Luxury

The Grand Courtyard Villa

An expansive family villa structured around internal courtyards, Roman travertine, and floor-to-ceiling glass.

Natural Stone Fluted Oak Architectural Lighting
Modern Penthouse in Clifton
View Case Study
Residential
Clifton, Karachi Modern Minimal

Horizon Sky Penthouse

Dual-level penthouse overlooking the coastline, utilizing monolithic microcement and brushed brass accents.

Microcement Brushed Brass Panoramic Glass
Executive Office in Karachi
View Case Study
Commercial / Office
Financial District, Karachi Executive Modern

Aethelgard Corporate Headquarters

High-performance executive suites balanced with acoustic timber louvers and curated museum-grade art walls.

Acoustic Walnut Smoke Glass Custom Millwork
Boutique Café in Karachi
View Case Study
Hospitality
E-Street, Karachi Warm Minimalism

Maison Terroir Espresso Bar

Tactile hospitality interior featuring custom terracotta plaster, fluted bar counters, and low-slung ambient illumination.

Terracotta Bouclé Seating Soft Ambience
Modern Family Home in PECHS
View Case Study
Residential
PECHS, Karachi Japandi Modern

Komorebi Serene Haven

A calming sanctuary harmonizing Japanese Wabi-Sabi organic warmth with Scandinavian clean architectural joinery.

Light Ash Wood Linen Drapes Wabi-Sabi Plaster
Luxury Bedroom Suite in Karachi
View Case Study
Residential
Creek Vistas, Karachi Contemporary Luxury

The Master Sanctuary

Bespoke headboard wall with integrated ambient backlighting, custom Italian wardrobe suite, and ensuite spa bath.

Velvet & Leather Bronze Glass Bespoke Joinery

Have a distinctive space in mind?

We work collaboratively with clients from initial concept to turnkey handover.

TRANSFORMATIONS

From Vision to Reality

Witness the profound power of spatial planning, structural refinement, and luxury materiality. Drag the slider to reveal the before-and-after story.
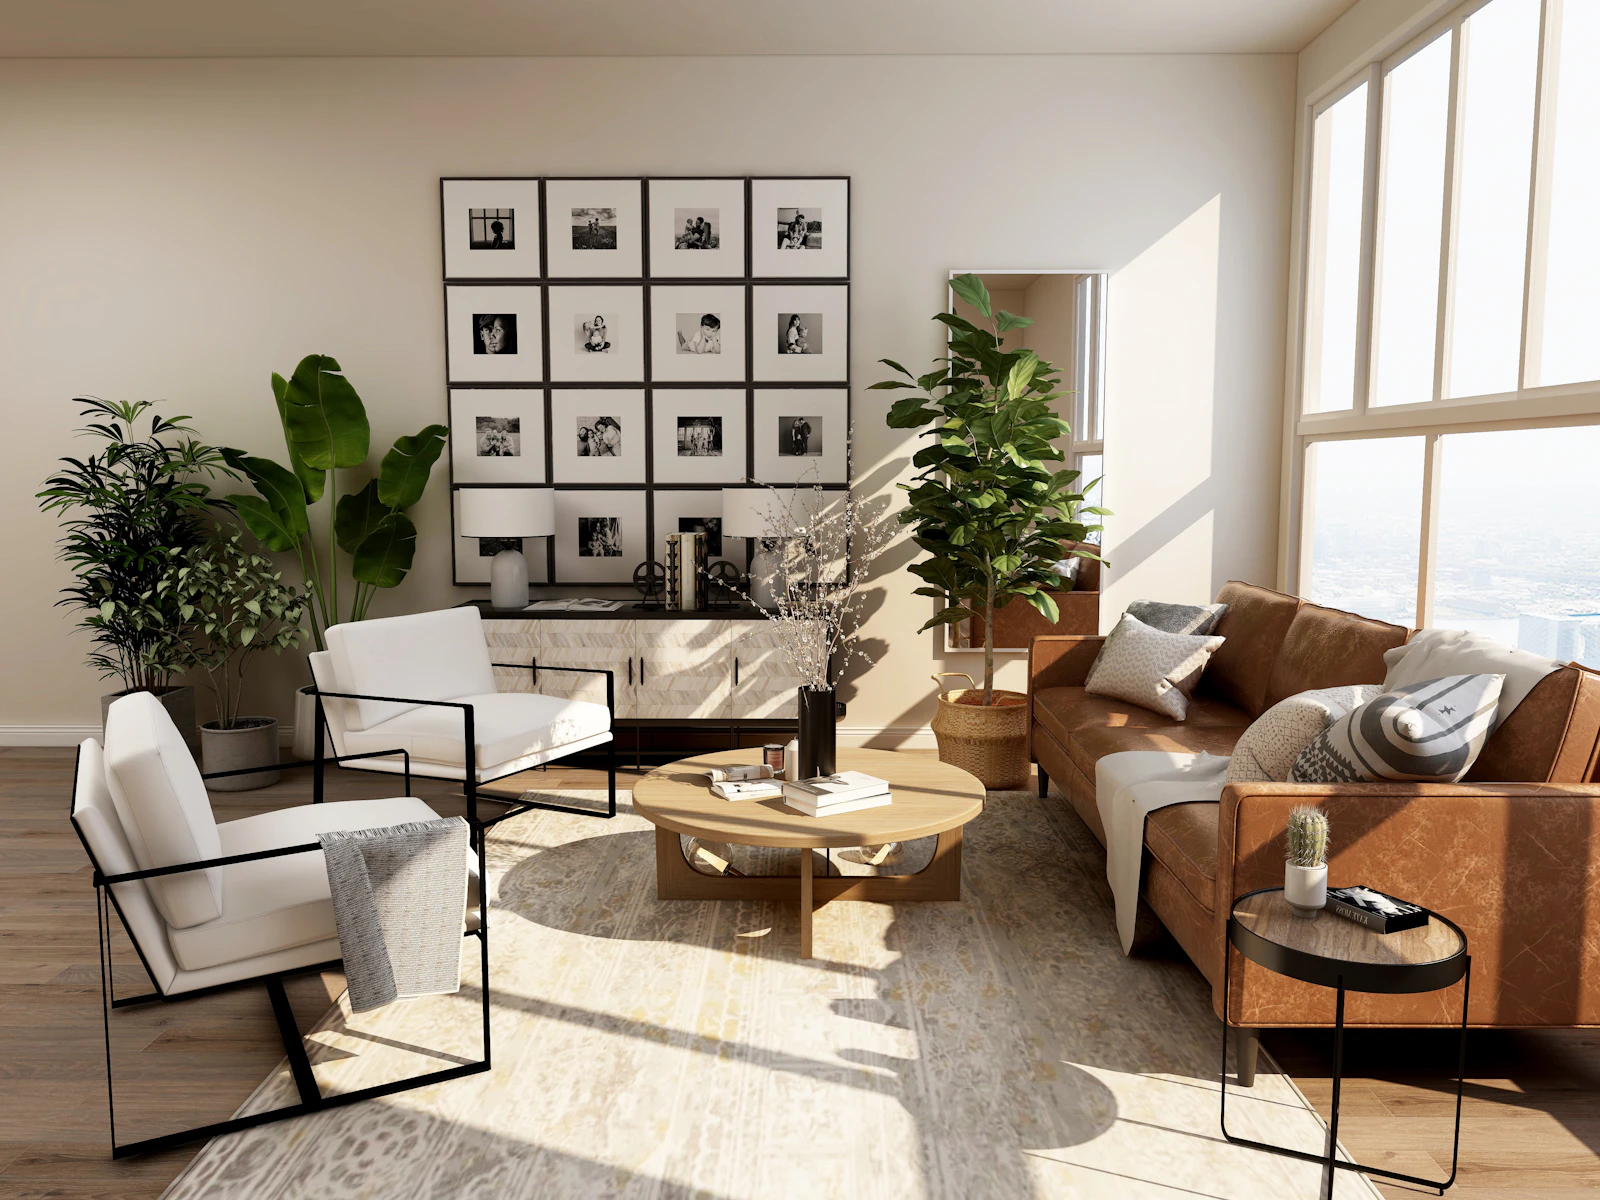
After Transformation: Luxury Living Room AFTER • ATELIER NOIR EXECUTION
Before Transformation: Raw Space BEFORE • ORIGINAL CONDITION
Project DHA Phase 6 Residence
Design Interventions Opened load-bearing walls, installed concealed cove lighting, custom walnut fluting, and Italian porcelain slab flooring.
Client Feedback “The transformation completely altered how our family moves and hosts. It feels three times larger.”
OUR EXPERTISE

End-to-End Interior Services

Disciplined architectural planning matched with bespoke artisan execution.

Request Service Brochure
01

Residential Interior Design

Complete interior architecture and interior styling for luxury villas, modern apartments, and custom family compounds.

  • Spatial zoning & layout optimization
  • Custom bespoke cabinetry & millwork
  • Curated luxury furniture & decor
02

Commercial & Hospitality Spaces

High-impact branded environments for boutique cafes, restaurants, flagship retail, and upscale hotel lounges.

  • Experiential brand-aligned aesthetics
  • Commercial-grade durable materiality
  • Customer journey flow & lighting scenes
03

Executive Office Design

Sophisticated corporate headquarters and boardrooms balancing ergonomic luxury, privacy, and team collaboration.

  • Acoustic timber paneling & glass partitions
  • High-tech integrated meeting suites
  • Executive lounges & wellness zones
04

Renovation & Structural Remodeling

Reimagining dated properties by reconfiguring layouts, upgrading electrical & MEP systems, and modernizing finishes.

  • Structural wall removal & reinforcement
  • Luxury bathroom & kitchen overhauls
  • Facade & architectural opening updates
05

Photorealistic 3D Visualization

State-of-the-art 3D rendering and virtual walk-throughs allowing you to experience every millimeter before a single nail is hammered.

  • Exact lighting simulation & shadows
  • Real-world texture & fabric matching
  • 360-degree spatial panoramas
06

Turnkey Interior Execution

Total project management from raw grey structure to final styling, handling contractors, procurement, and handover.

  • Single point of accountability
  • Strict timeline & budget governance
  • White-glove installation & final reveal
PRECISION PLANNING

See Your Space Before It Exists.

We eliminate guesswork. From initial moodboards and spatial ergonomics to hyper-realistic 3D visualization, every detail is refined and approved before construction begins.

Exact Material Simulation

True-to-life reflections on marble, fluted timber, brass, and velvet lighting scenes.

Zero Surprise Execution

Eliminate costly on-site modifications by locking in dimensions and architectural junctions in advance.

Complete Construction Drawings

Detailed MEP, ceiling, floor, joinery, and lighting schedules for flawless on-site contractor execution.

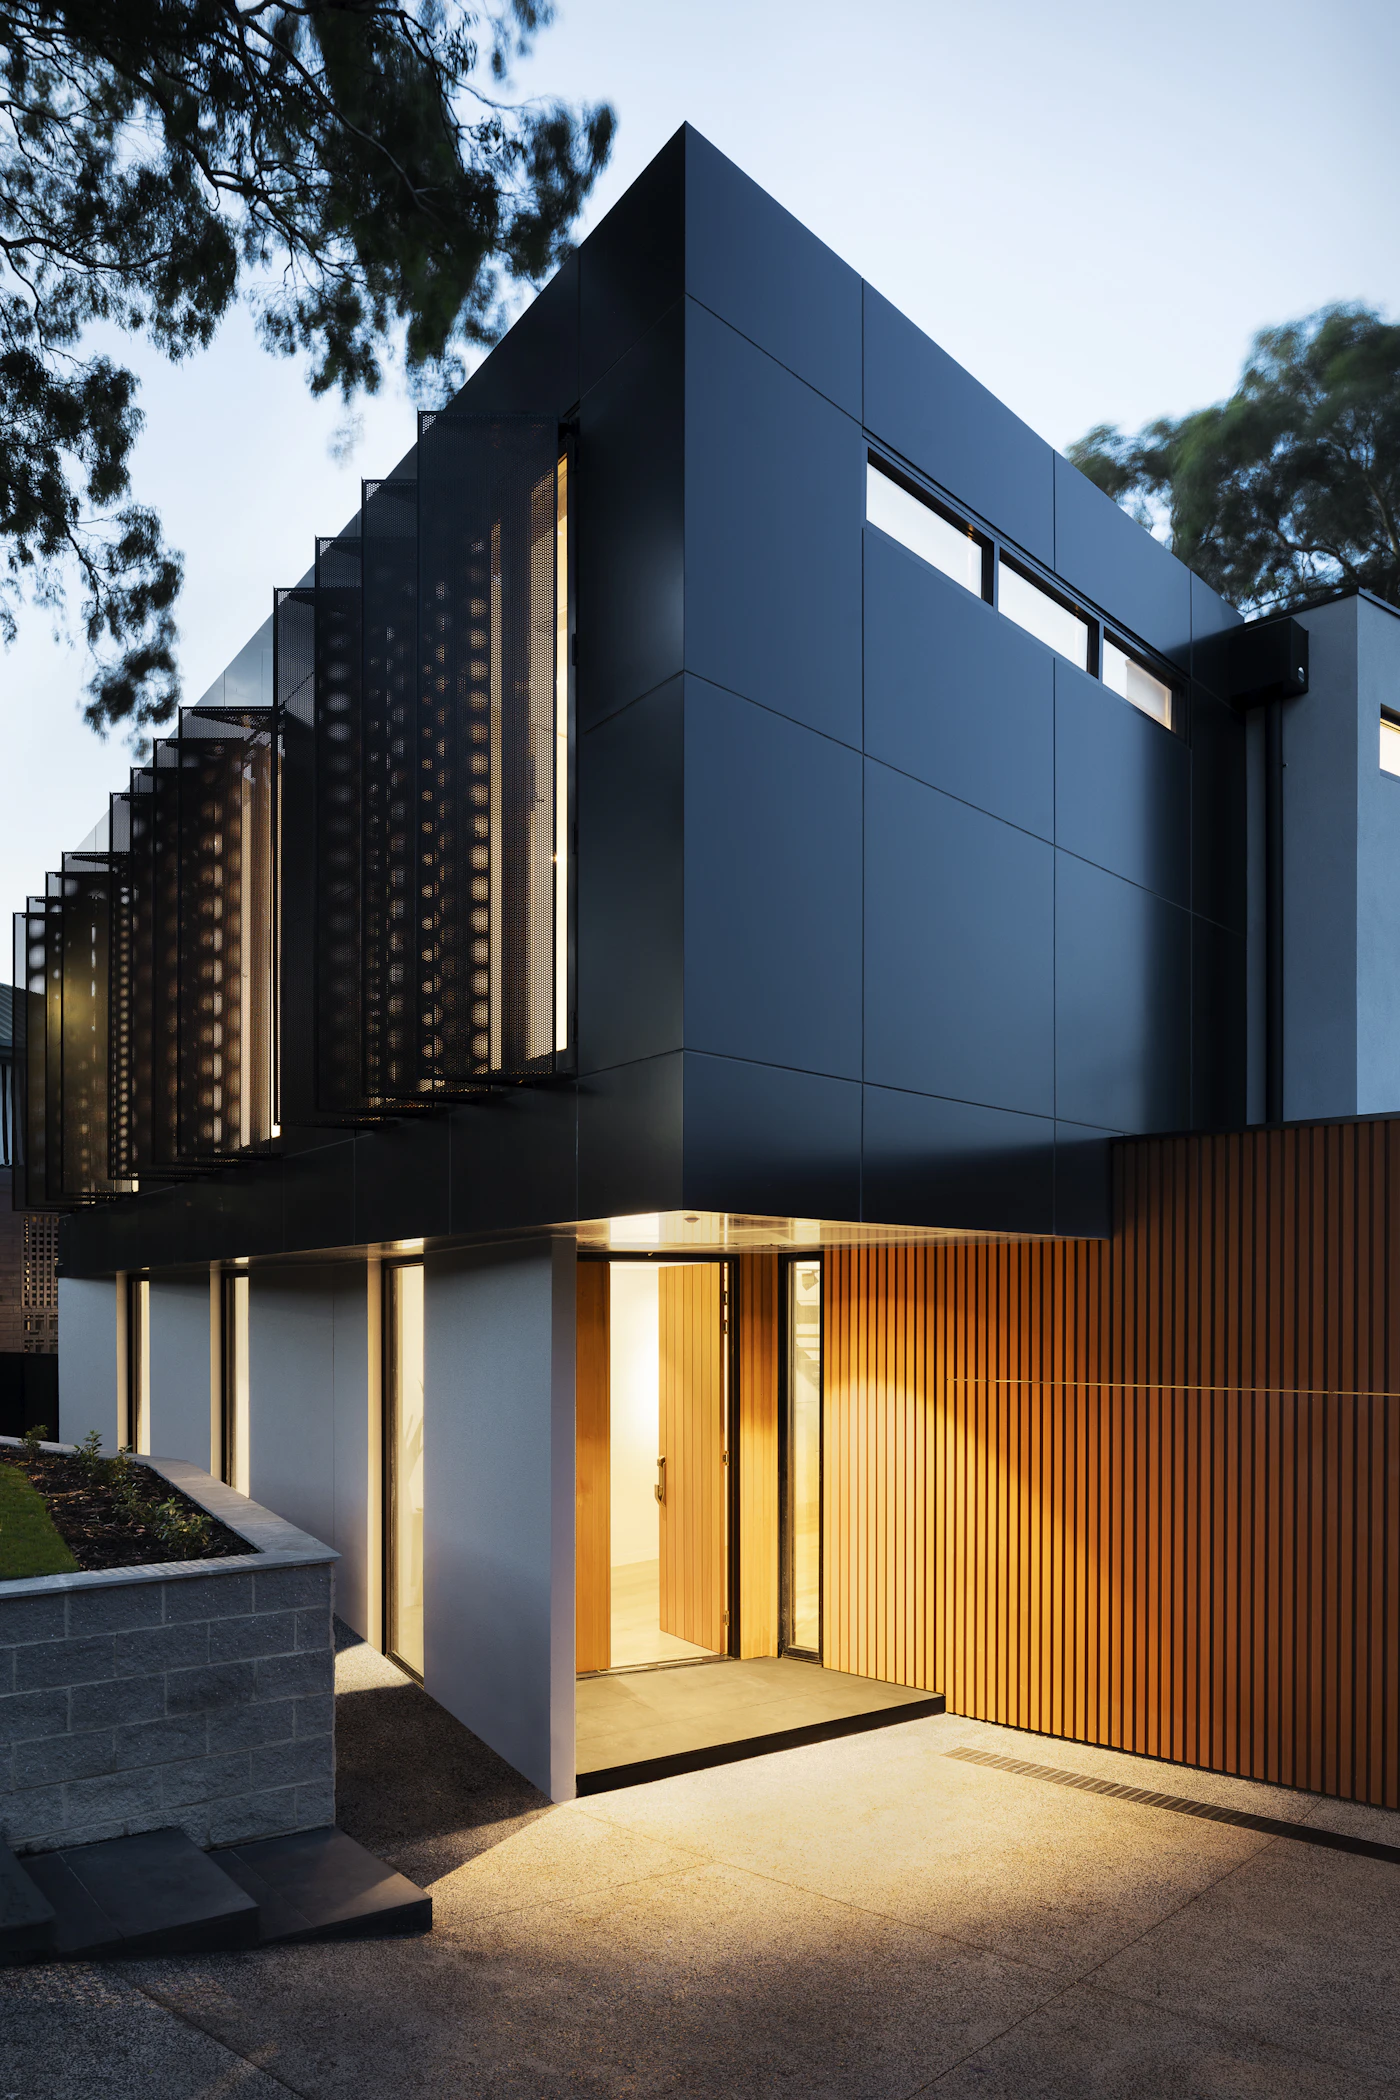
3D Concept vs Built Reality
3D Architectural Visualization Concept Final Built Interior Space
Mode: 3D Visualization Phase
OUR METHODOLOGY

Our Design Process

A seamless, transparent journey from initial conversation to the celebratory final reveal.

01
Phase One

Discovery & Consultation

We listen deeply to your lifestyle, aesthetic aspirations, functional requirements, spatial dynamics, and budget parameters.

Site Analysis Lifestyle Brief Budget Scope
02
Phase Two

Concept & Moodboards

We develop the holistic creative direction, spatial zoning plans, tactile moodboards, and overarching design narrative.

Spatial Layouts Moodboards Material Palettes
03
Phase Three

Photorealistic 3D Modeling

We render your future interior in hyper-detailed 3D, testing lighting atmospheres, custom millwork, and furniture proportion.

3D Renders Lighting Scenarios Client Review
04
Phase Four

Materials & Working Drawings

Physical sample boards are prepared, noble stones selected at source, and comprehensive technical drawings issued.

Physical Samples MEP & Lighting Plans Joinery Details
05
Phase Five

Site Execution & Craftsmanship

Our dedicated project engineers supervise civil work, joinery fabrication, tiling, MEP routing, and custom finishing with rigorous quality control.

Site Supervision Milestone Updates Quality Audits
06
Phase Six

Styling & Final Reveal

Furniture installed, artwork hung, scent and soft furnishings layered, and the completed sanctuary presented ready for living.

White-Glove Styling Handover Pack Post-Care Support
TACTILITY & CRAFTSMANSHIP

The Details Make the Space

We believe luxury is felt before it is seen. We source authentic natural stones, hand-selected timber veneers, patinated metals, and heritage textiles to compose interiors rich in depth and warmth.

Calacatta & Travertine Marble
Origin: Italy / Greece

Calacatta & Roman Travertine

Monolithic marble kitchen islands and honed porous travertine wall panels with subtle natural veining.

Fluted Natural White Oak
Origin: European FSC Certified

Fluted European White Oak

Custom architectural slatting, concealed doors, and hand-rubbed organic oil finishes that age gracefully.
Brushed Champagne Brass
Finish: Hand-Brushed Satin

Brushed Champagne Brass

Custom sanitary fittings, cabinet hardware, and recessed shadowline architectural trim.
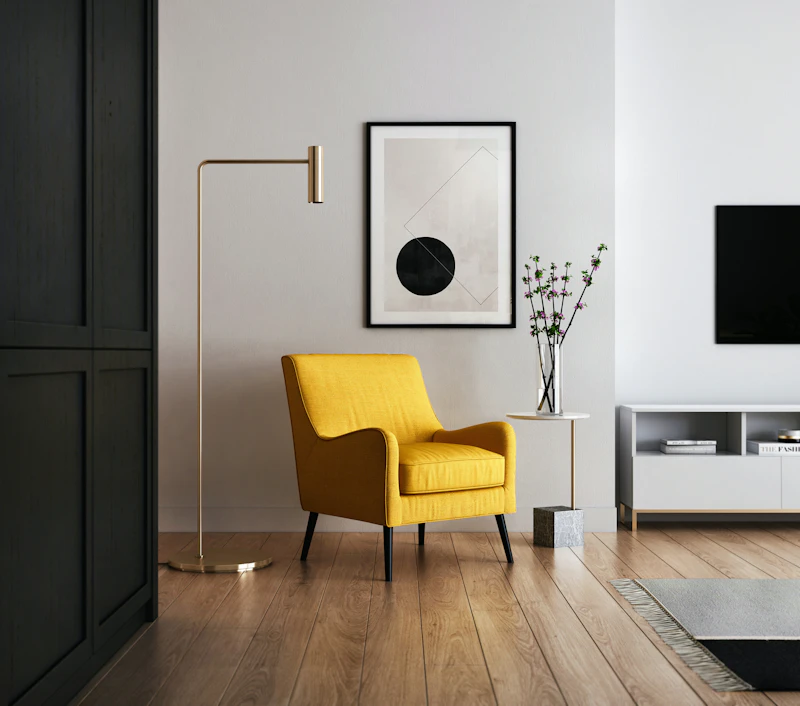
Bouclé & Textured Linen
Origin: Belgium & Italy

Bouclé & Raw Textured Linen

Heavyweight natural drapes and curved sculptural seating that invite tactile comfort and acoustic quietude.

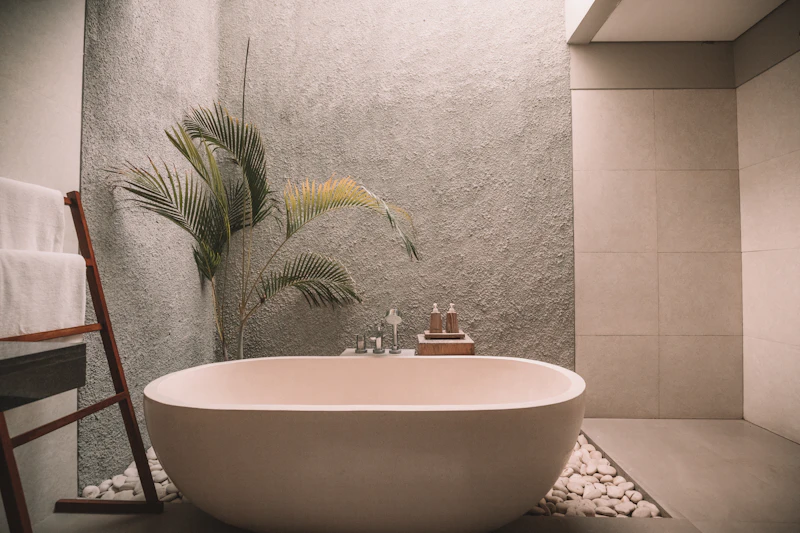
Seamless Microcement
Texture: Warm Matte

Seamless Microcement

Continuous floor and wall transitions without grout lines, creating monolithic spa-like wet rooms and modern floors.
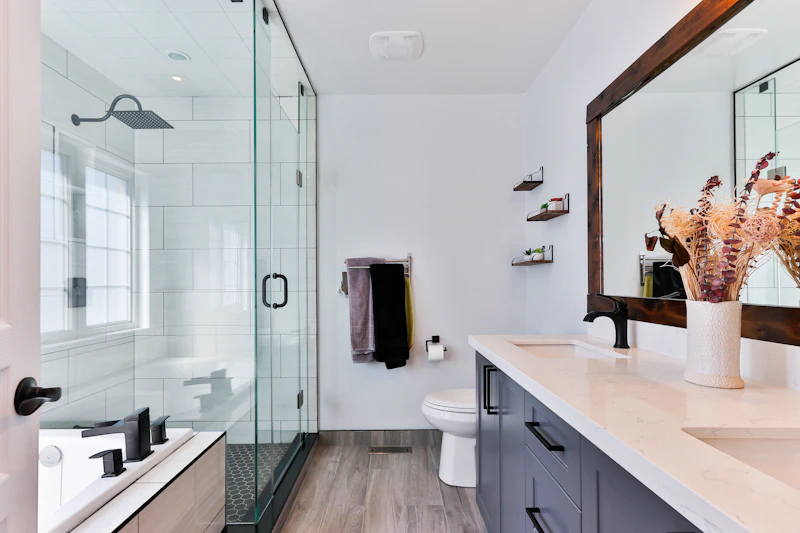
Handcrafted Zellige Tiles
Artisan: Hand-Glazed Clay

Handcrafted Zellige Tiles

Artisanal clay tiles with organic tonal variations that shimmer under ambient grazing lighting.

Sarah Ahmed, Creative Director & Principal Interior Architect
Sarah Ahmed Creative Director & Principal Designer
LEADERSHIP & VISION

Meet the Designer

“Good design isn’t simply about how a space looks. It’s about how the space makes you feel, move, breathe, and live.”

With over a decade of experience designing luxury private residences, penthouses, and bespoke hospitality spaces across Pakistan and the region, Sarah brings an architectural discipline blended with refined interior sensibilities.

Her signature aesthetic balances warm minimalism, authentic natural materiality, and precise spatial ergonomics — crafting homes that feel calm, sophisticated, and deeply personal.

Design Philosophy Warm Architectural Minimalism
Specializations Luxury Villas, Penthouses & Boutique Commercial
Studio Base Karachi (DHA / Clifton)
Approach Turnkey & Bespoke Custom Joinery

Profile placeholder — easily replaced with the client's biography, real portrait, and studio credentials.

CLIENT PRAISE

What Our Clients Say

Reflections from patrons who entrusted their most treasured spaces to our care.

“From the initial 3D concept to the final white-glove styling, the entire journey felt effortless. Atelier Noir turned our DHA villa into a peaceful, light-filled sanctuary that exceeded everything we imagined.”

MR
M. & R. Hashmi Private Villa Residence • DHA Phase 6

“What impressed us most was the zero-surprise execution. The final built penthouse matched the 3D renders down to the millimeter. Their attention to detail is world-class.”

AZ
Ayesha & Zain Horizon Sky Penthouse • Clifton
Verified Client Feedback Placeholders
START A CONVERSATION

Let's Design Your Space

Every iconic space begins with a thoughtful dialogue. Share your project parameters, and let’s explore what is possible.

Direct WhatsApp Line +92 300 1234567 Instant response during studio hours (9am - 7pm)
Email Inquiries contact@ateliernoir-studio.com We reply within 24 business hours
Design Studio & Library

Suite 402, Signature Plaza, DHA Phase 6, Karachi, Pakistan

By appointment only

Project Inquiry Form

Fill out the details below to request a tailored consultation.

Please enter your name
Please provide a valid phone number
Please enter a valid email
Please select a project type
Please specify project location
Prefer an instant chat?

Inquiry Received with Thanks

Thank you, Client. Your project inquiry has been logged. Our principal designer will review your details and contact you within 24 hours.

COMMON INQUIRIES

Frequently Asked Questions

Everything you need to know about our design philosophy, execution protocols, and consultation workflow.

Have a specific query?

Speak directly with our architectural coordinator on WhatsApp.

We follow a structured 6-phase journey: Discovery Consultation, Concept & Spatial Zoning, Photorealistic 3D Visualization, Material & Technical Working Drawings, On-site Execution Supervision, and White-Glove Handover. Every milestone requires your sign-off before proceeding.
Yes. We create hyper-realistic 3D renders with exact lighting simulations, material reflections, and actual furniture scale. You will see precisely how your space will look, feel, and function before any civil or joinery work commences.
Yes. We offer complete turnkey services where we manage all contractors, custom joinery workshops, stone fabricators, MEP technicians, and white-glove styling. You have a single dedicated studio point of contact responsible for timeline and quality control.
Our portfolio spans luxury private villas, penthouses, and apartments, as well as prestigious corporate headquarters, executive boardrooms, boutique cafes, and upscale hospitality lounges.
Absolutely. We frequently undertake full renovations, structural remodeling (opening walls, expanding windows), and phased room upgrades while respecting the architectural integrity of the existing structure.
You can submit the Project Inquiry Form above, book a consultation slot, or initiate a direct chat with our studio via WhatsApp at +92 300 1234567. We will schedule a site visit or studio discovery session.
Luxury Architecture and Interior Background
YOUR NEXT CHAPTER

Your Space Has Potential.
Let’s Discover It Together.

Tell us about your project and let’s create an architectural sanctuary that feels uniquely and effortlessly yours.

Bespoke Architectural Plans Photorealistic 3D Renders Turnkey Execution Mastery
Chat with Lead Designer